
Specialty services
Foundation Elevation Measurements
Get a documented comparison of accessible floor elevations, using a consistent baseline to help you understand the relative high and low areas observed at your Dallas-Fort Worth home.
Schedule this inspectionRelative Elevation Snapshot
A Clear Snapshot of Relative Elevations
When a floor feels uneven, a door rubs, or you want a point-in-time record, relative elevation information can make observations easier to discuss. Foundation elevation measurements record accessible floor readings against one selected baseline. They show how measured locations compare with one another during the visit.
For Dallas-Fort Worth homeowners, that comparison can be a practical starting point before a repair conversation, a future comparison, or consultation with another professional. Level Up Home Inspections presents the readings as observed data in plain language, helping you focus on the pattern of relative highs and lows rather than a disconnected list of numbers.
Get a documented comparison of accessible floor elevations, using a consistent baseline to help you understand the relative high and low areas observed at your Dallas-Fort Worth home.
A focused plan starts with your property
Look closely. Decide clearly.
Selected readings
Measure accessible floor locations and record their relative elevations.
A dated snapshot
Understand the conditions and access limitations that applied during the measurement visit.
Qualified interpretation
Use a structural engineer when the concern requires a diagnosis or repair design.
A closer point of view
Measurements are the beginning of context.
Foundation elevation measurements document relative readings at selected accessible points. They do not, by themselves, establish the cause of movement.
What the Readings Can Help You Compare
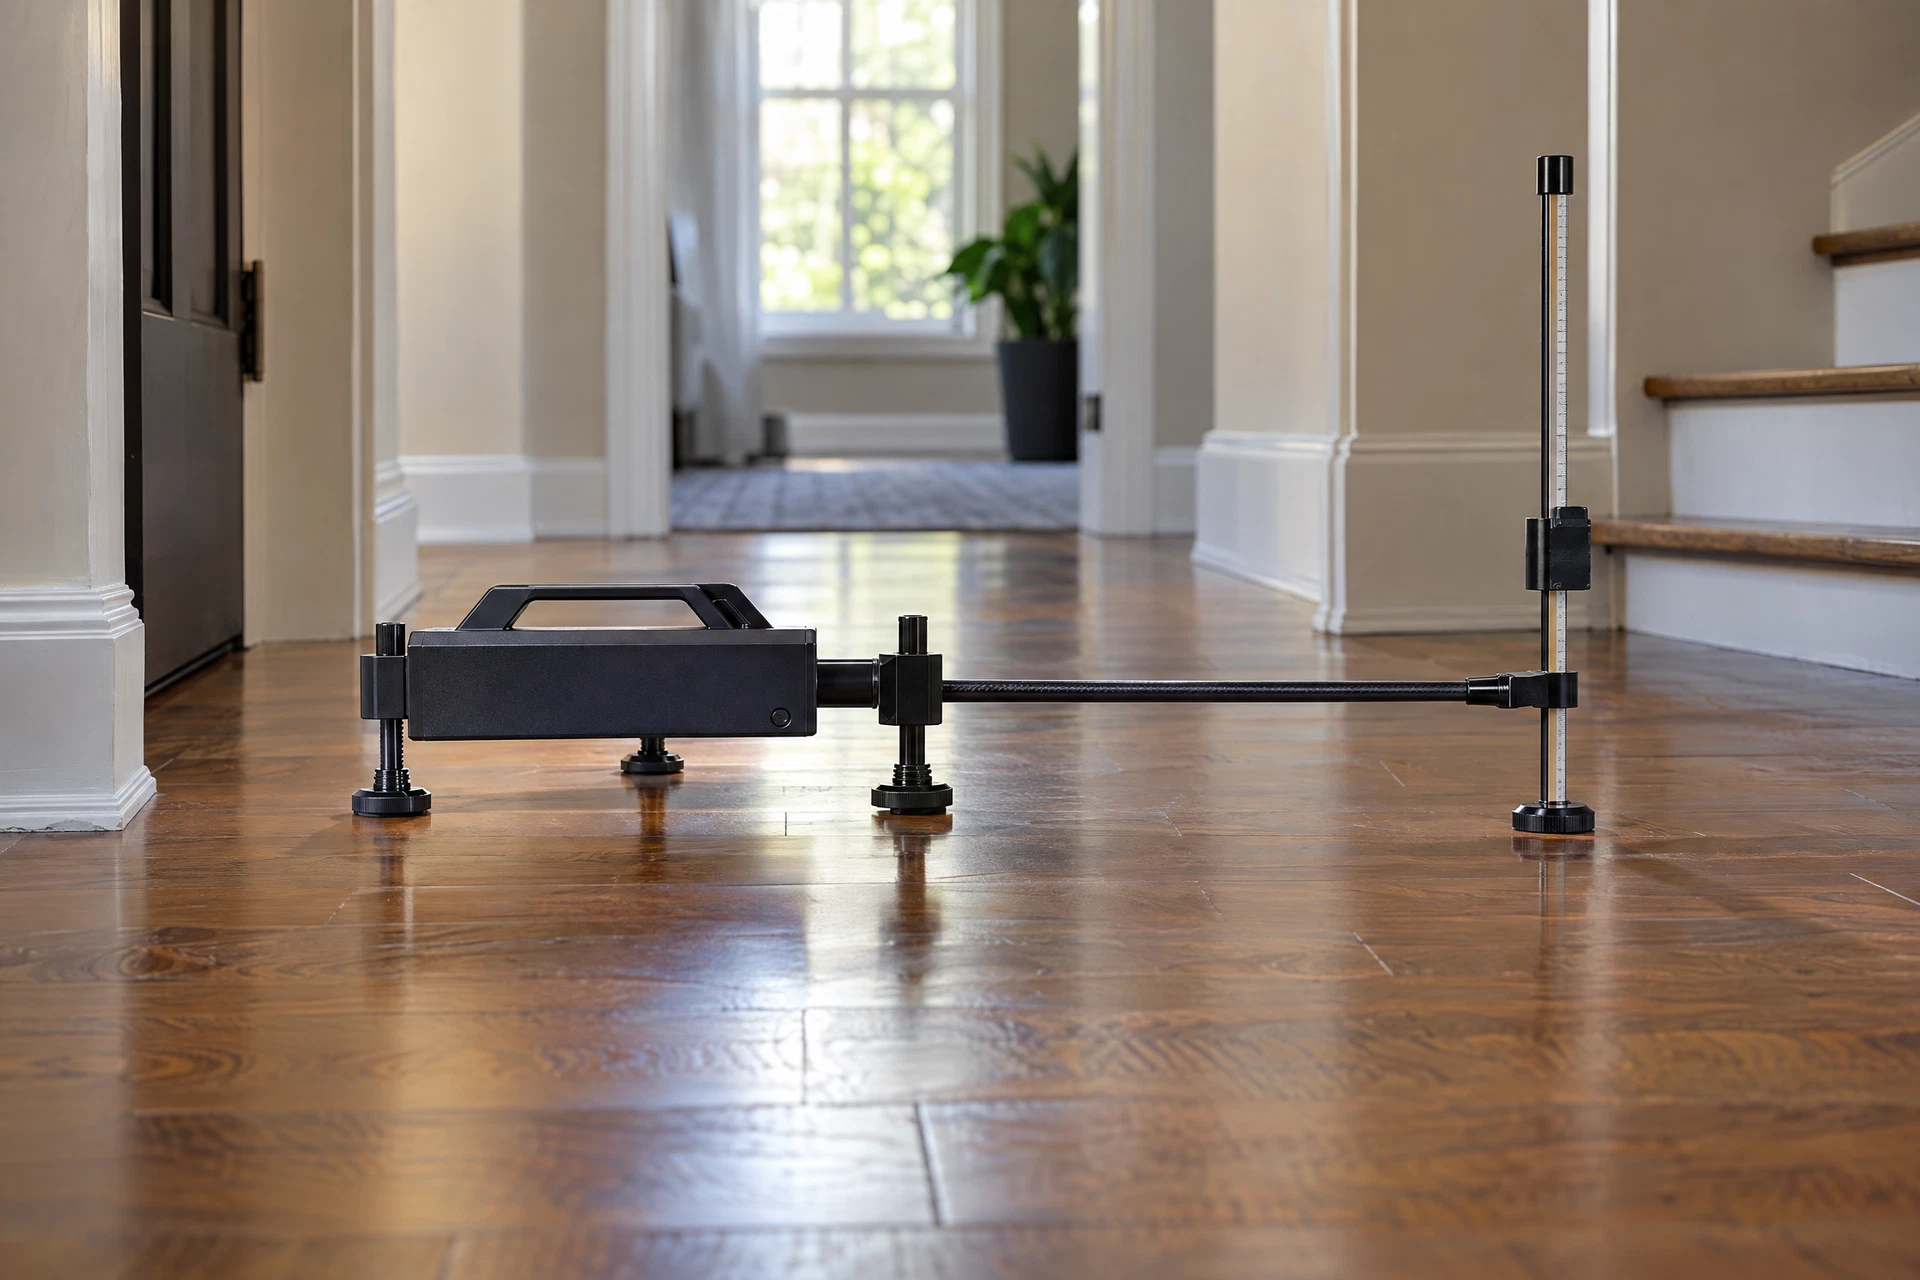
Measurements at selected, accessible interior locations are compared to the same reference point. The resulting pattern may identify where included locations read relatively higher or lower. It also creates a record you can keep with earlier reports, repair documents, or questions about the home.
The readings provide a useful, point-in-time picture of relative floor elevations at the locations measured. Site conditions, home design, finish materials, room access, and the sampled locations add helpful context when you compare the pattern with other home information. Questions about the cause of a pattern or the need for repairs can then be directed to the appropriate qualified professional.
Establishing a Baseline for the Visit
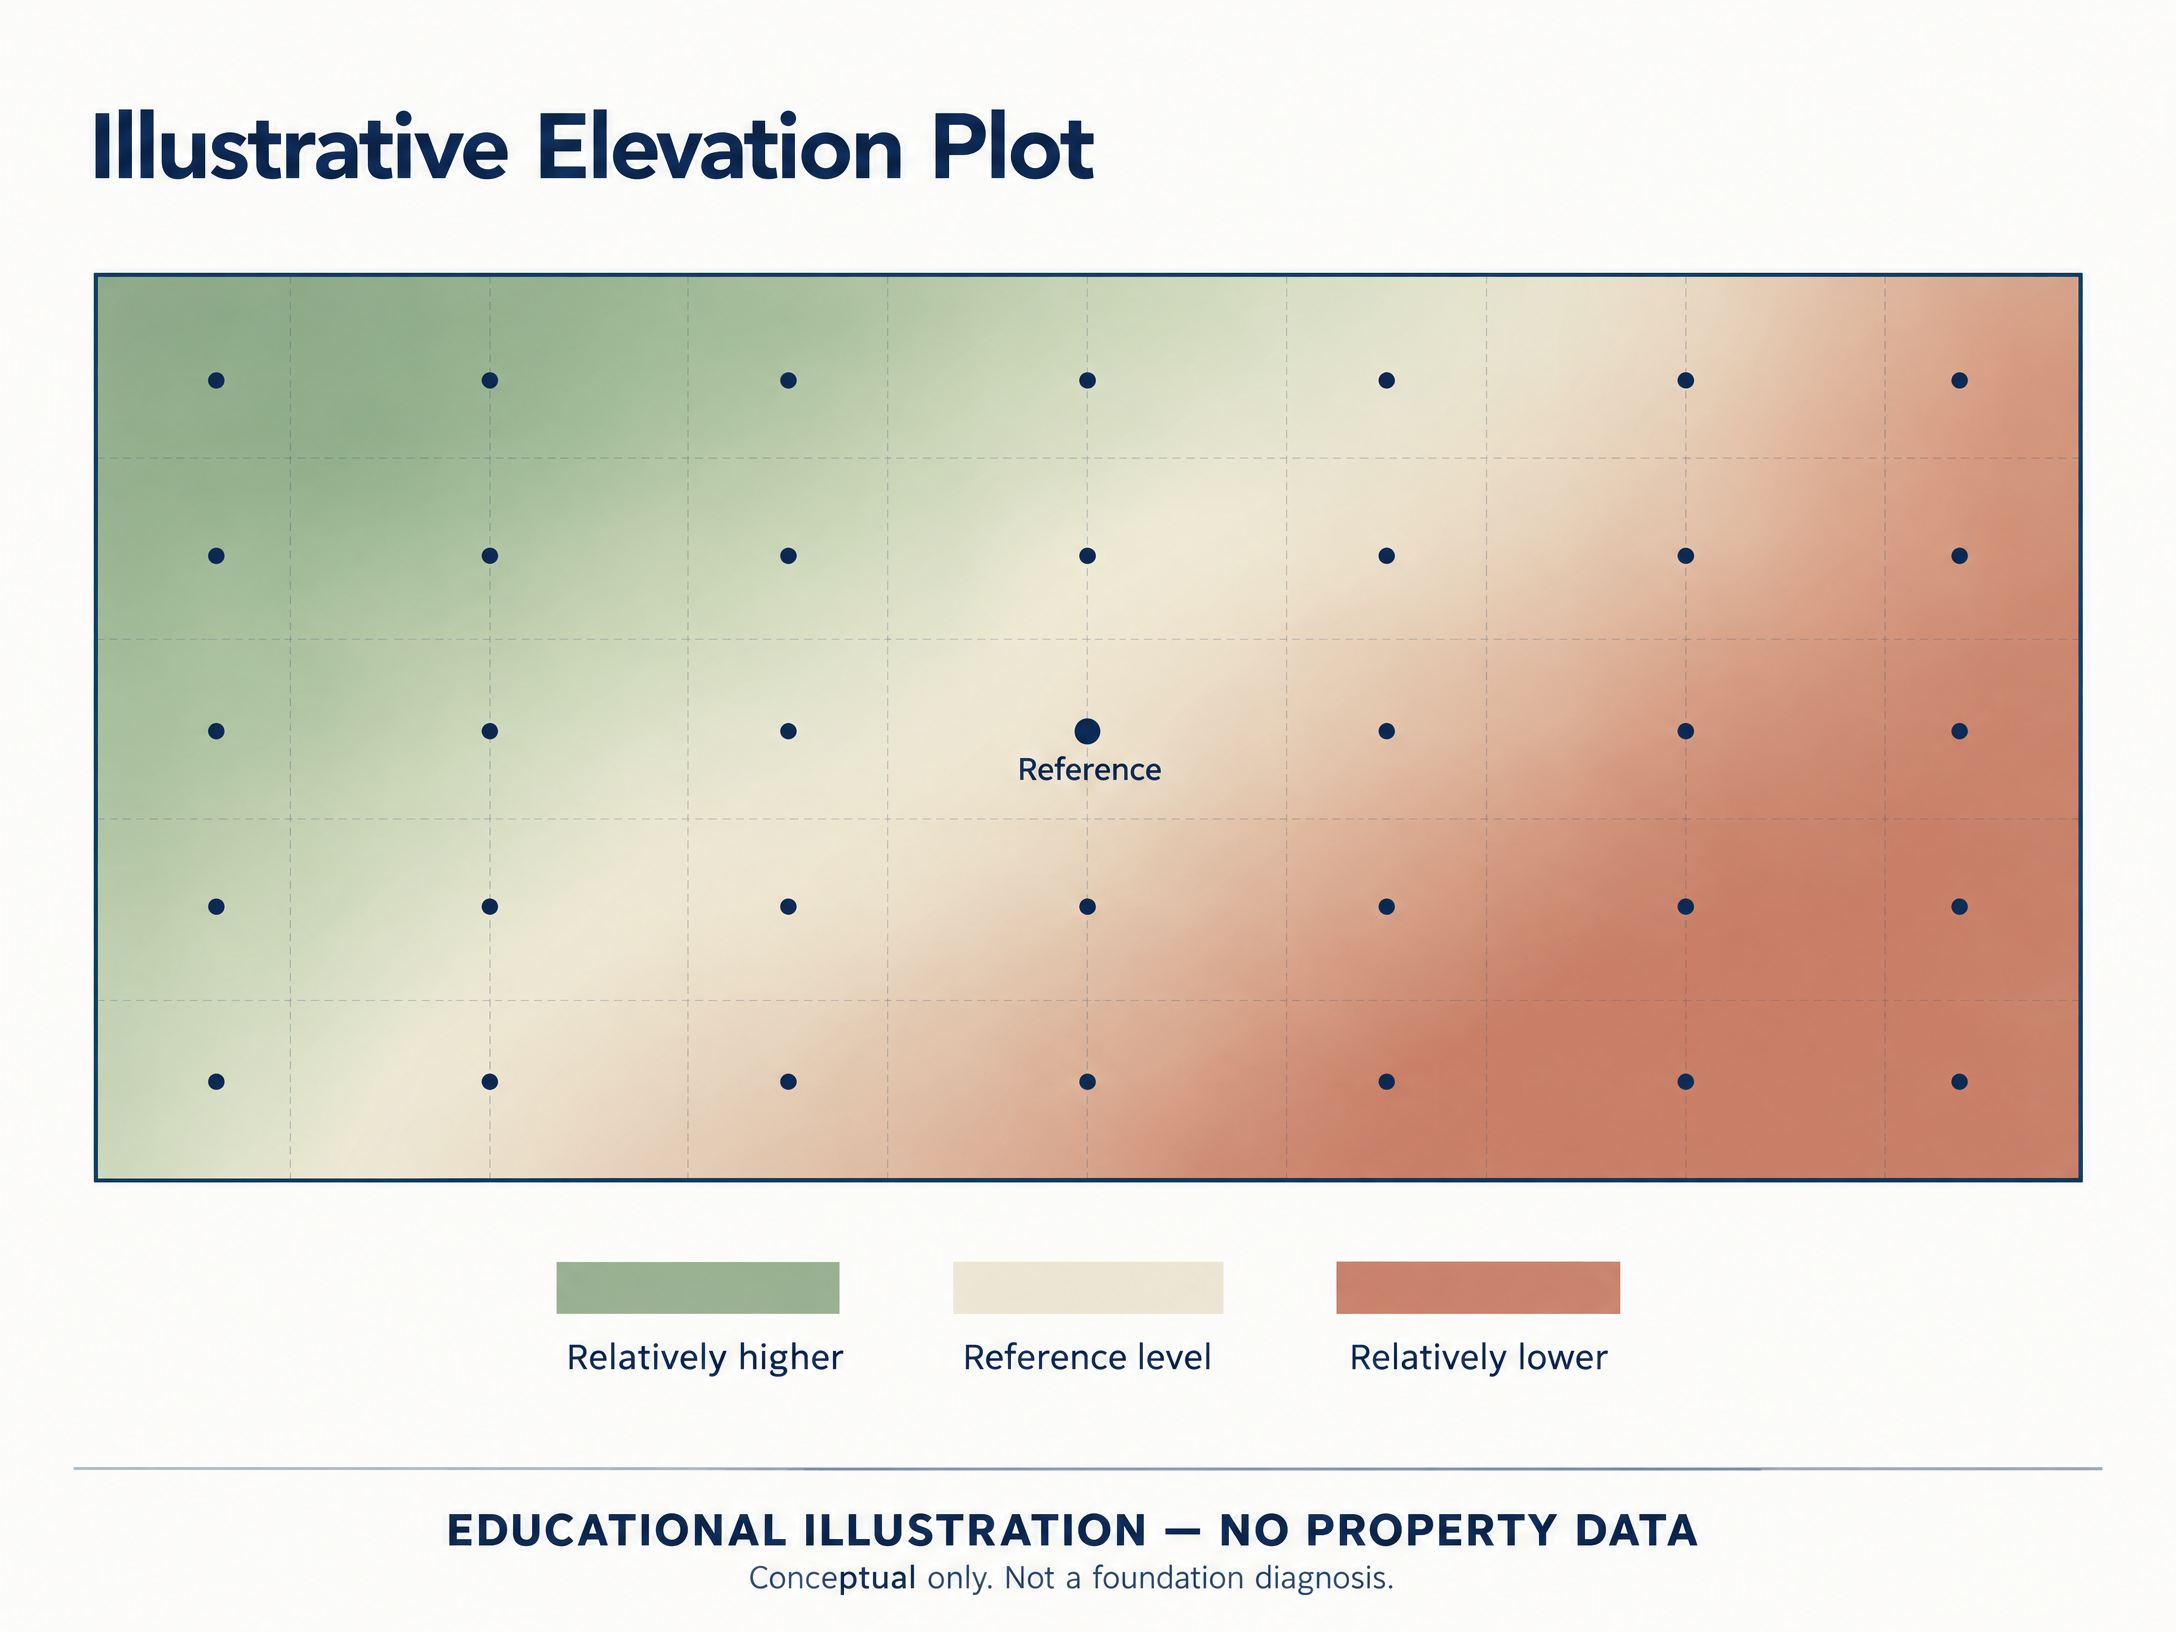
The inspector selects a baseline reference and uses it consistently throughout the accessible measurement area. That shared reference makes each reading comparable to the others during the visit and helps present the floor-elevation pattern in an organized, readable format.
Keep the original report if you want future readings compared with it. The report records the baseline and measured locations used for this visit, which makes it a more useful reference alongside later documentation. Equipment, baseline choices, room access, flooring changes, and measurement locations can all inform how readings from different visits are compared.
Preparing for Accessible Measurements
Please make interior rooms reasonably accessible before the appointment. Move small, loose items where practical, secure pets, and let us know about locked, occupied, renovated, or difficult-to-enter rooms. Clear access helps us document more locations without moving heavy furniture, disturbing belongings, or risking damage to finishes.
The measurement plan focuses on visible, safely accessible floor areas that can be reached without disrupting the home. Built-in cabinetry, furniture, floor coverings, stored items, active work, wet surfaces, poor lighting, and unsafe conditions can affect which locations are available. The digital report captures the accessible areas reviewed and any meaningful access context for the reported pattern.
Findings, Photos, and Ongoing Support
Documentation identifies the accessible locations reviewed, selected baseline, and relative readings observed during the visit. When relevant to the inspection scope, photos or video can provide context for visible conditions discussed in the digital report. The goal is a readable record you can retain, share, and use for informed follow-up questions.
Level Up Home Inspections provides same-day digital home-inspection reports with photos or video when applicable, plus support afterward if you need help locating reported information. Wade Larimer, Owner and Lead Inspector, holds TREC #25012, Mold Assessment Technician #1538, and TDA Technician #0952210. Call (469) 405-9594 or email [email protected].
Your report, access & next steps
Your Report and Helpful Next Steps
Your digital foundation elevation measurement report organizes the accessible locations reviewed, selected baseline, and relative readings observed during the visit. Photos or video, when relevant to the inspection scope, can add visual context for conditions discussed in the report. Together, these materials create a practical point-in-time record you can retain, share during a repair conversation, or use as a reference when comparing future documentation.
Level Up Home Inspections provides field observations, photographs, and elevation measurements for this service and is not an engineering firm. If engineering analysis, conclusions, recommendations, or a signed and sealed engineering report are needed, Noble Engineering Services' licensed professional engineer is exclusively responsible for that work. Depending on the concern, follow-up may also involve a foundation repair professional, drainage or landscape professional, plumber, or another trade professional whose evaluation addresses the specific issue.
Before we arrive
What to expect.
Simple access preparation and your questions help us focus the inspection on the property details that matter to you.
- A walkthrough focused on selected, visible, and safely accessible interior floor areas.
- Relative readings recorded from one consistent baseline during the visit.
- Digital documentation that explains the reported pattern and access limitations.
- A usable point-in-time record for future comparison and informed conversations with the appropriate professional.
Useful answers
Your questions, answered.
What can foundation elevation measurements show me?
They document relative floor readings at accessible locations on the inspection date, giving you a clear pattern of relative highs and lows to retain with your home records. Determining the cause of differences, the condition of the foundation, or whether repair is needed requires evaluation by an appropriately qualified professional.
Why does the baseline matter?
The baseline gives every reading a common comparison point and helps show the relative pattern within the areas measured. It provides a consistent reference for this visit and supports clearer comparison of the documented locations.
Which areas of my home can be measured?
Measurements focus on locations that are visible, safely accessible, and practical to reach without moving heavy furnishings or disturbing finishes. Preparing rooms before the appointment can make more locations available, and the report identifies the accessible areas reviewed along with meaningful access context.
Let's talk about your property