
Specialty services
Detached Structure / Outbuilding Inspections
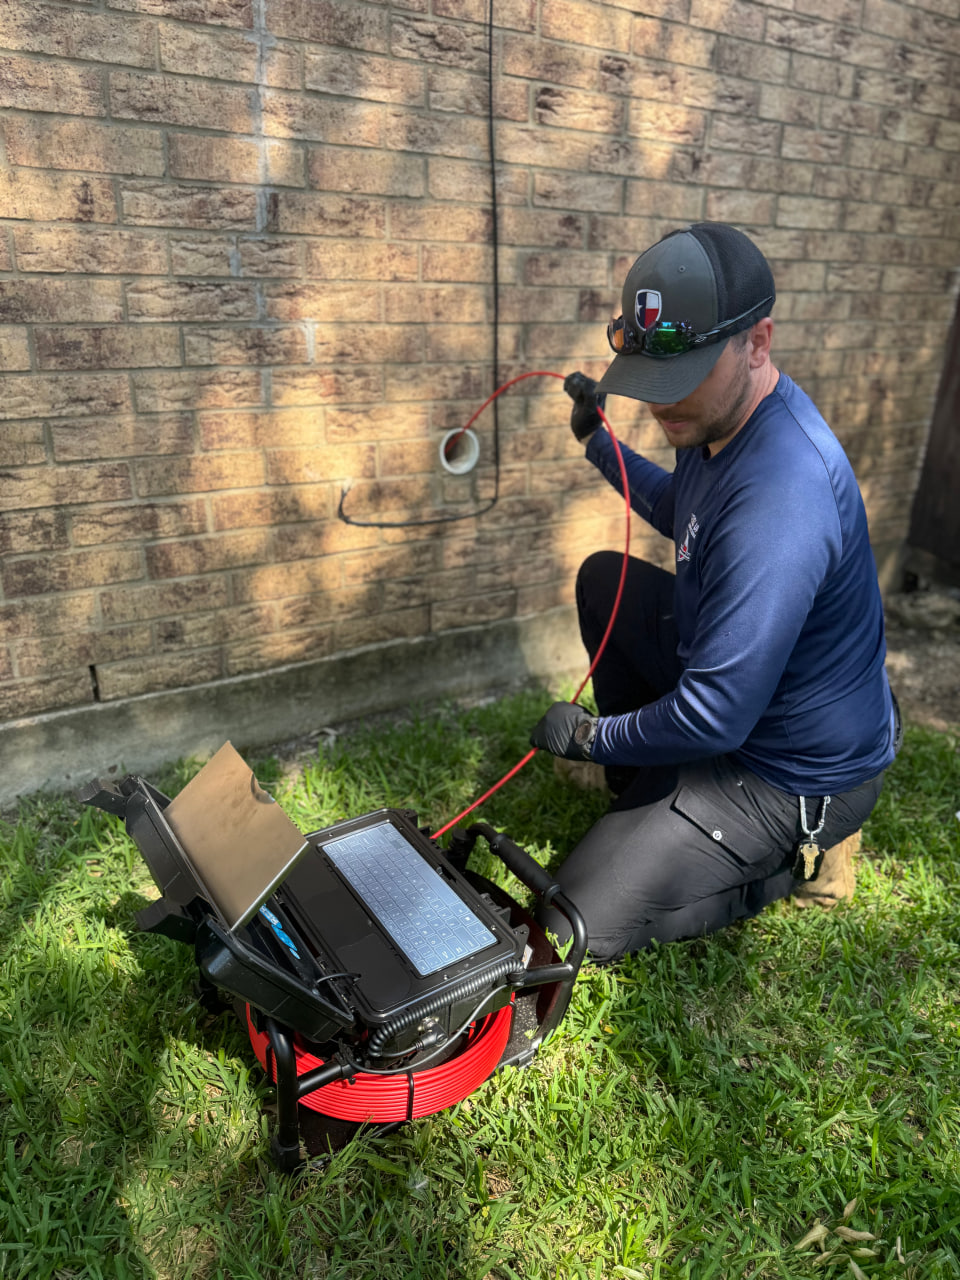
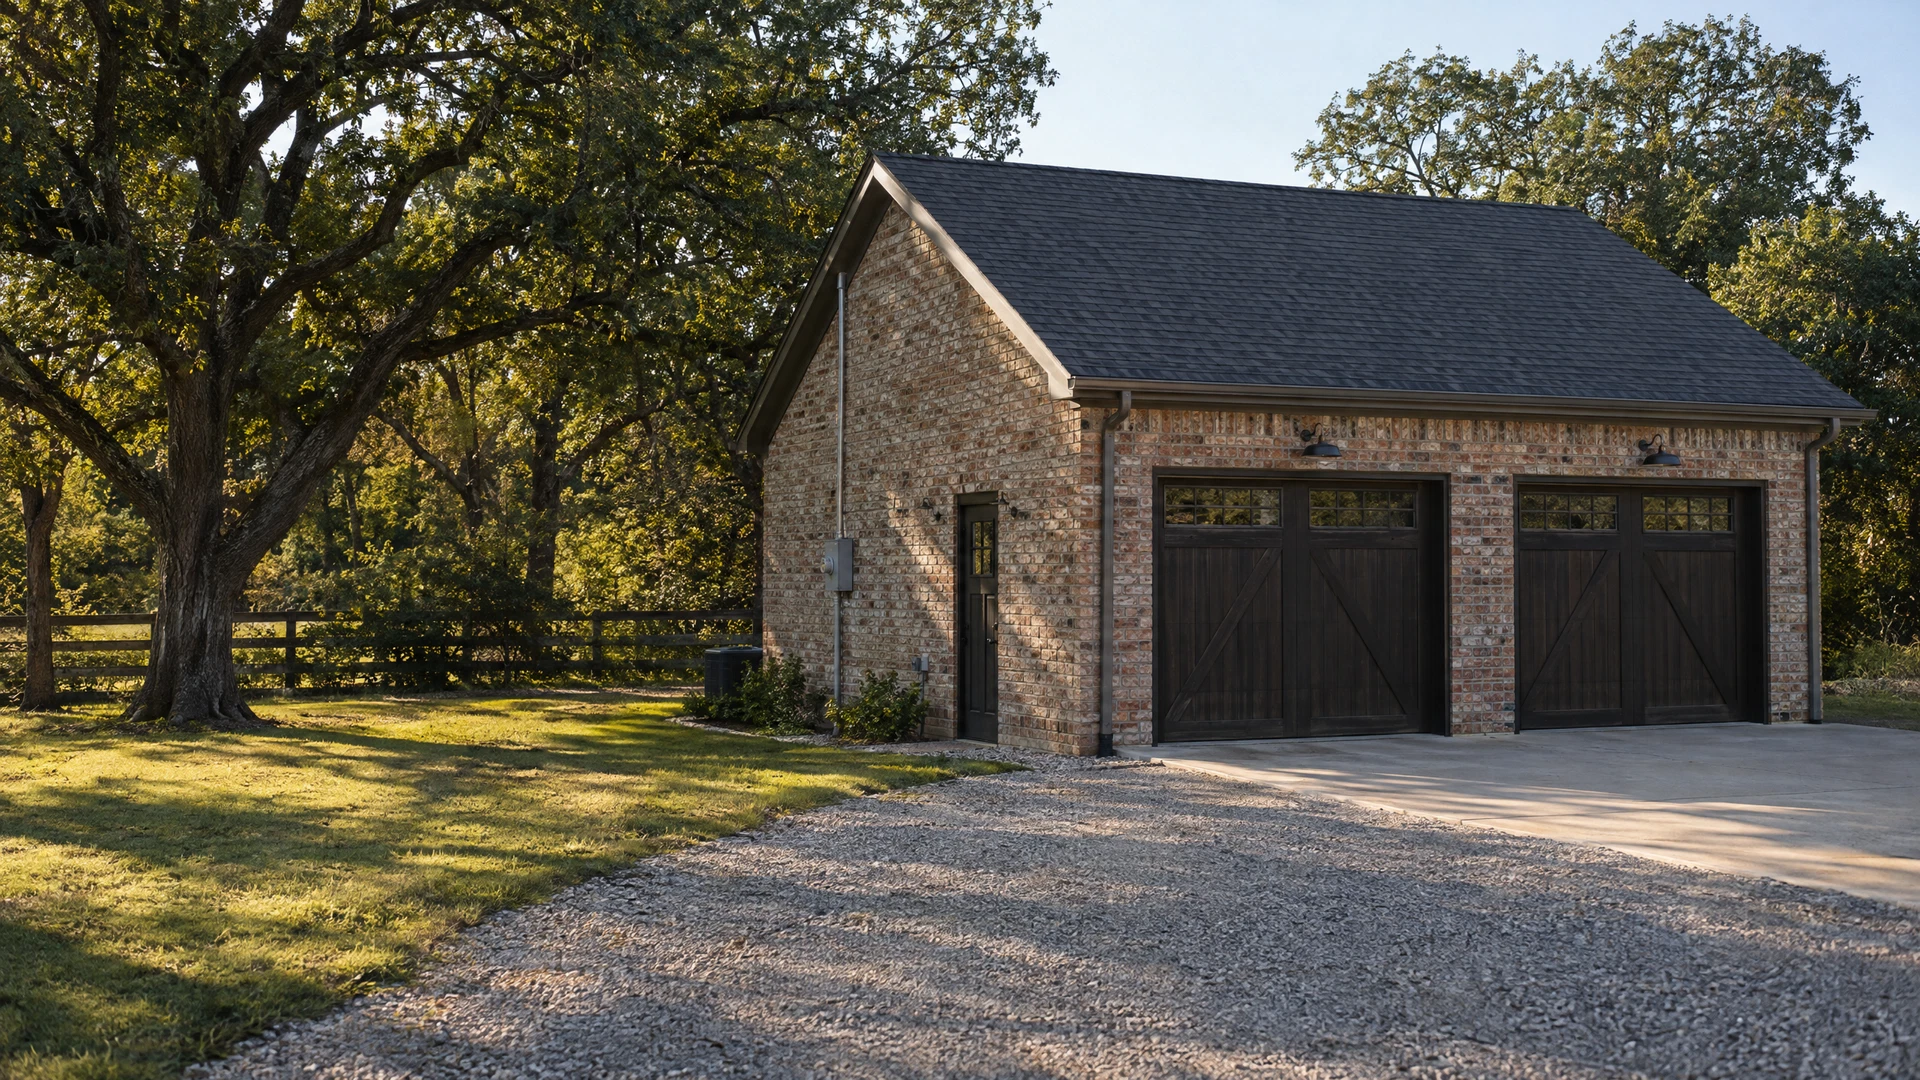
A focused visual inspection of agreed detached garages, sheds, and workshops, documenting visible structural and utility conditions so you can better understand the building’s current state.
Schedule this inspectionBeyond The Main House
A Clear Look Beyond the House
Detached garages, sheds, and workshops can matter to your property plans. Level Up Home Inspections can include agreed detached structures in the inspection scope for a focused visual review.
The goal is to document visible conditions that may affect safety, use, maintenance planning, or discussions with a seller or qualified contractor. Every building is different, from a basic storage shed to a finished workshop, so the report gives you a practical record of its visible condition on inspection day.
A focused visual inspection of agreed detached garages, sheds, and workshops, documenting visible structural and utility conditions so you can better understand the building’s current state.
A focused plan starts with your property
Look closely. Decide clearly.
Structure & envelope
Look at accessible framing, roofing, exterior and interior conditions.
Installed services
Discuss visible systems and utilities included in the agreed inspection.
Access & intended use
Confirm entry, ready access around stored items and your questions about the space before booking.
A closer point of view
Give the space beyond the house its due.
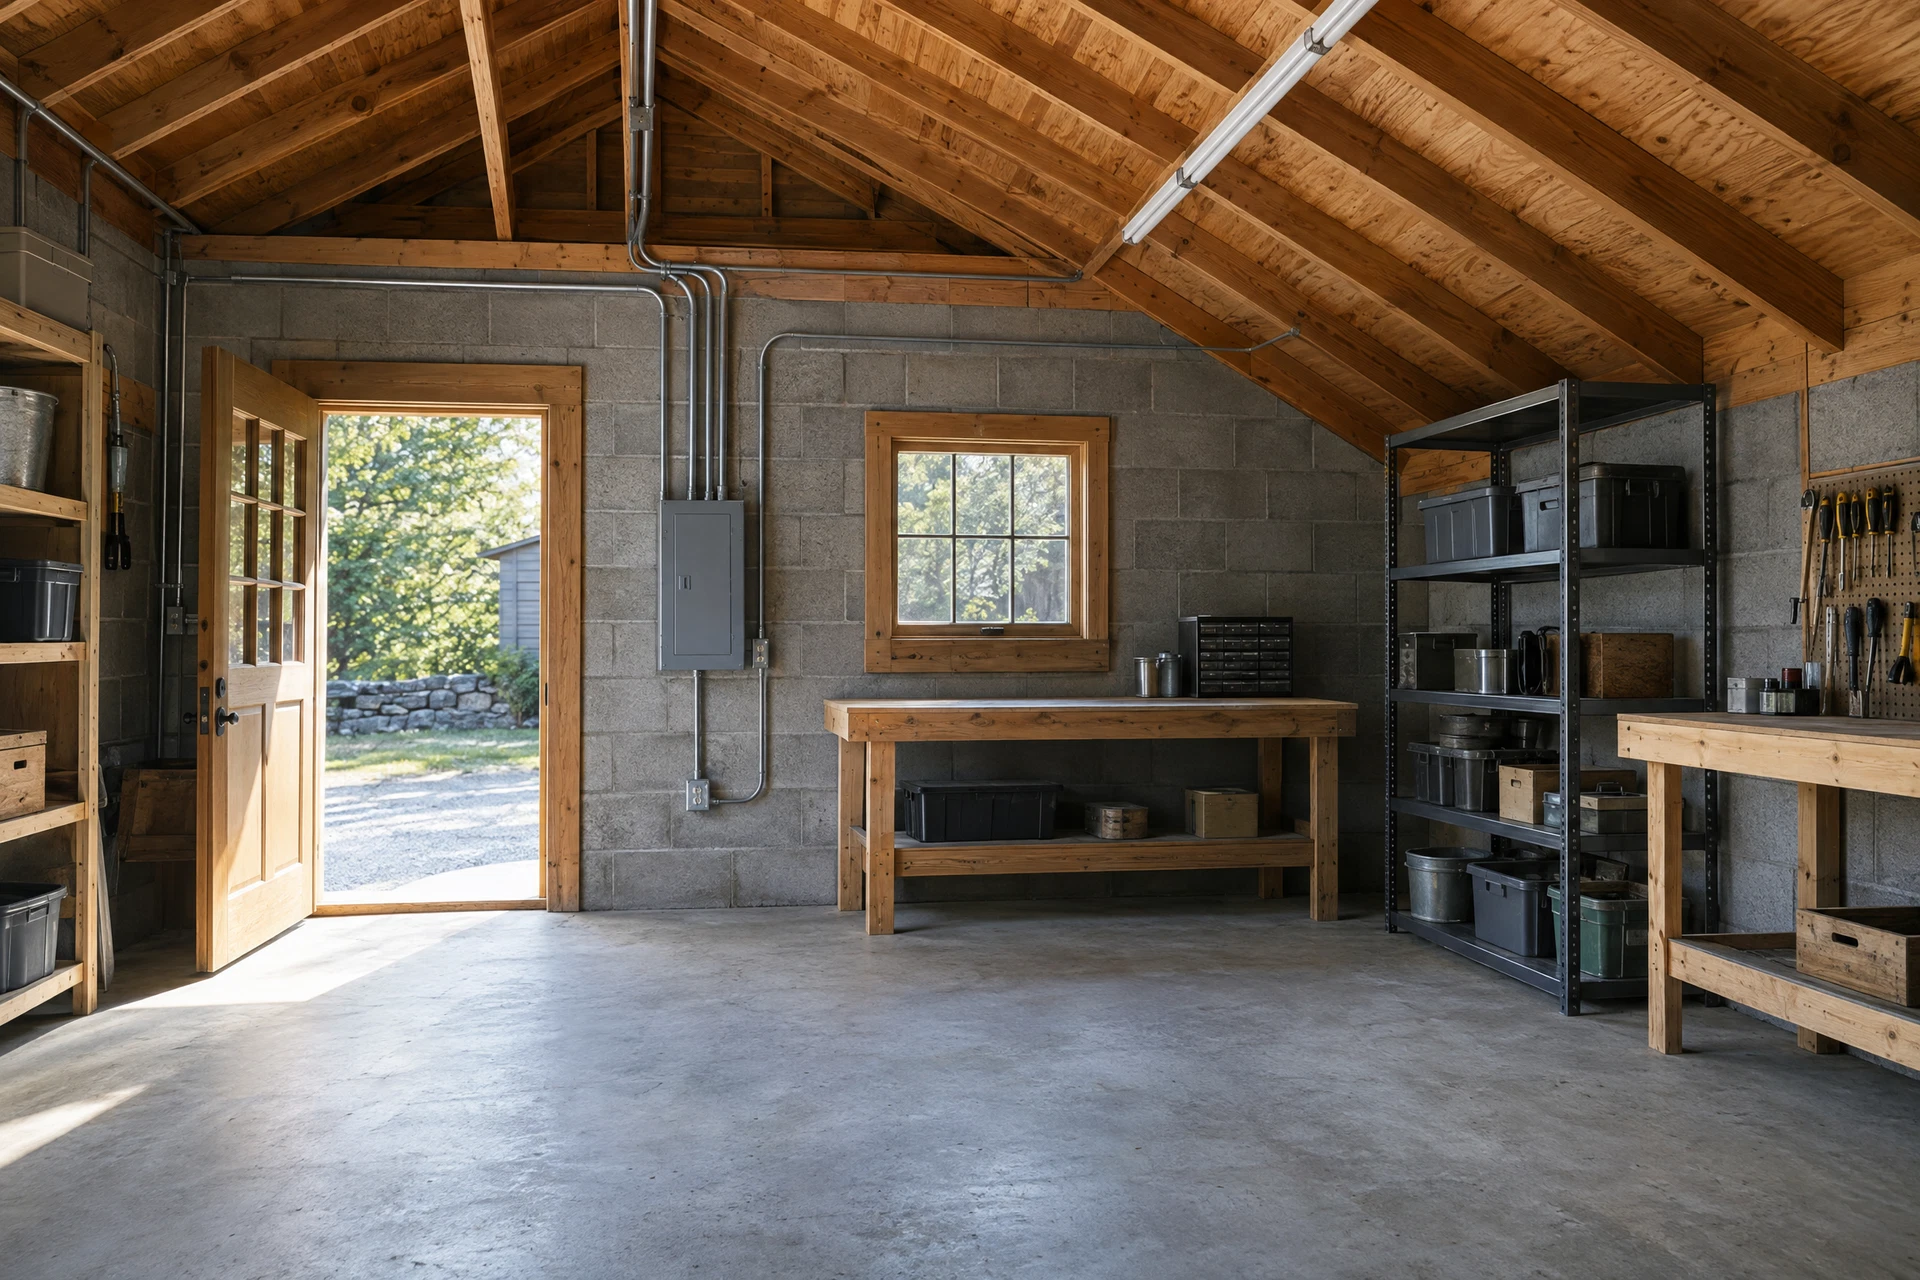
A garage, workshop or other detached structure may have independent equipment and access requirements that deserve a defined inspection scope.
Visible Structure and Exterior Components
For each agreed outbuilding, the review considers foundation/support components, framing, exterior walls, roof covering, doors, and windows. We may note apparent movement, moisture-related deterioration, damaged siding, roof concerns, worn door hardware, or conditions that could allow water or pests to enter.
Garages and workshops can also have overhead storage, benches, partitions, or vehicle doors that deserve context. The report organizes visible structural and exterior observations so you can understand which areas merit maintenance or further attention. When a condition calls for deeper evaluation, it identifies an appropriate qualified specialist for the next step.
Utilities Where Present and Accessible
When utilities are present and safely accessible, we visually review observable electrical components and readily accessible plumbing, heating, cooling, or fuel-related equipment within the agreed scope. Depending on the building, that may include outlets, lights, panels, exposed wiring, supply piping, visible drains, water heaters, unit heaters, or cooling equipment.
This inspection-day review helps bring accessible utility components into the same clear report as the building itself. The report documents observable conditions and practical follow-up priorities when appropriate. Buried lines, concealed components, and equipment that cannot be safely operated may need a specialist’s evaluation when a concern is identified.
Prepare the Building for Inspection
Please identify the detached buildings you want included before the appointment, particularly when a property has more than one shed, garage, or workshop. Arrange access for keys, remotes, gates, or tenants. When practical, clear a safe path and move stored belongings away from electrical panels, mechanical equipment, doors, and visible walls.
Keep normal power, water, heating, cooling, or garage-door service on if it is safe to do so. You do not need to empty the building or make repairs beforehand. Better access allows a more complete visual review of components that would otherwise be hidden.
Findings, Report, and Follow-Up
Wade Larimer, Owner and Lead Inspector, TREC #25012, Mold Assessment Technician #1538, and TDA Technician #0952210, documents observed conditions in plain language. Level Up Home Inspections serves Dallas-Fort Worth with same-day digital home-inspection reports, including photos or video when helpful to explain a finding.
Your report turns inspection-day observations into an organized reference for maintenance planning, seller discussions, and contractor conversations. It can help you prioritize conditions that call for monitoring, maintenance, or timely specialist attention. Questions after the inspection are welcome: call (469)405-9594 or email [email protected] for support understanding the report and prioritizing next steps.
Your report, access & next steps
Using Your Report to Plan Next Steps
The report focuses on areas and components visible and safely accessible at the visit, with photos or video when helpful to explain a finding. Clear access supports a fuller review of walls, floors, equipment, doors, and other components. Where storage, locked spaces, coverings, weather, height, or unsafe conditions prevent observation, the report gives you a useful record of what was reviewed and what may merit access or follow-up later.
If you have concerns about renovation quality, a suspected leak, pest activity, foundation movement, electrical capacity, or another specialized issue, share them before the inspection so the agreed scope can focus on the building and components that matter most to you. Visible evidence may support a recommendation for further evaluation or testing, giving you a documented starting point for the appropriate qualified professional.
Before we arrive
What to expect.
Simple access preparation and your questions help us focus the inspection on the property details that matter to you.
- Confirm which detached garages, sheds, or workshops are included before the appointment.
- A visual review of safely accessible structural elements, exterior components, and utilities that are present.
- Same-day digital reporting with photos or video when helpful to explain observed conditions.
- Clear recommendations for qualified specialist follow-up when a concern needs further evaluation.
Useful answers
Your questions, answered.
Can you inspect a detached garage that is full of stored items?
Yes, we inspect portions that remain visible and safely accessible. Clearing access to panels, equipment, doors, and walls beforehand helps us document more of the building’s observable condition and gives you a more complete report.
What does the inspection cover in a workshop with electrical service?
When safely accessible within the agreed scope, the visual review can include observable outlets, lights, panels, exposed wiring, and other readily accessible equipment. The report documents visible conditions and may identify when a qualified licensed electrician is the appropriate next resource for detailed assessment.
How are movement or moisture findings in a shed documented?
The report describes the observable condition and includes photos or video when helpful. Based on what is visible, it can help you prioritize maintenance, monitoring, or further evaluation by a qualified contractor, roofing professional, or structural specialist.
Let's talk about your property